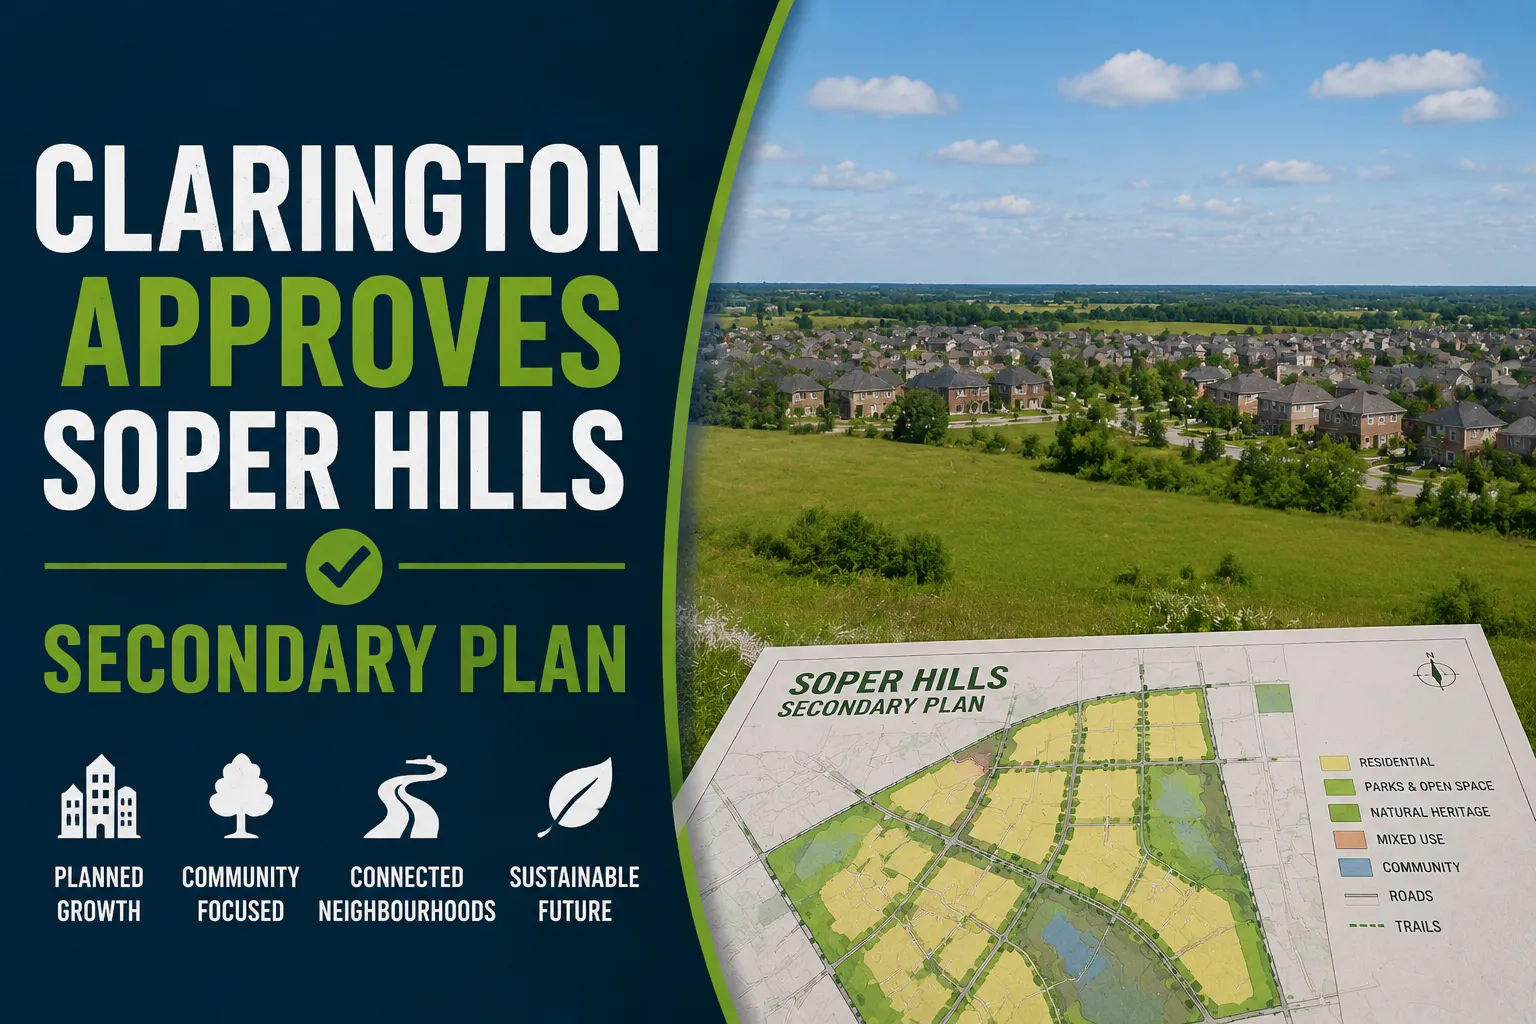
Clarington Council has officially endorsed the Soper Hills Secondary Plan, establishing a comprehensive long-term strategy for the creation of a new community on the east side of Bowmanville. This municipal decision sets the stage for the transformation of approximately 193 hectares into a residential area focused on connectivity and walkability. The framework is designed to guide the evolution of the landscape over time, creating a complete community where amenities and open spaces are closely interwoven with residential areas to support everyday living.
Central to the approved planning framework is the creation of a diverse residential landscape capable of supporting an estimated population of 13,000 residents. The plan outlines the development of roughly 5,900 dwelling units through a strategic mix of housing types. By intentionally incorporating low-density homes alongside medium- and higher-density residential buildings, the municipality aims to support households at different life stages, fostering a balanced and inclusive demographic mix within the emerging neighbourhood. This variety is crucial not only for meeting current market demand but also for ensuring that young professionals, growing families, and retirees can all find suitable homes within the same vibrant neighbourhood, thereby sustaining long-term community stability.
A defining element of the new development will be a centrally located neighbourhood centre situated along Concession Street East. Designed with a pedestrian-first philosophy, this district is envisioned to contain a functional blend of retail shops, services, and office spaces. The strategic placement ensures that daily commercial needs are met within easy walking distance for future residents, a feature intended to foster local connection and reduce reliance on vehicular transportation. By reducing the necessity for car trips, this approach aligns with broader regional goals of reducing carbon footprints and enhancing the walkability scores that modern homebuyers increasingly prioritize.
The integration of educational institutions and recreational spaces forms a critical pillar of the Soper Hills vision. The Secondary Plan specifically allocates space for new elementary schools positioned adjacent to neighbourhood parks or smaller parkettes, ensuring safe and convenient access for children travelling by foot or bicycle. Furthermore, parks and open spaces are highlighted as defining characteristics of the area, with a specific plan for a larger-than-usual park south of Concession Street East that aims to preserve the area’s natural topography. The proximity of schools to green spaces is not merely a matter of convenience but a fundamental aspect of child development and community health, encouraging active lifestyles from a young age.
To support the goal of a highly connected environment, the plan mandates the construction of an extensive network of sidewalks, trails, and multi-use paths. This infrastructure will serve as the circulatory system of the community, linking homes directly to parks, schools, and local destinations. Additionally, the plan emphasizes environmental stewardship by designating Environmental Protection Areas to safeguard significant natural features and ecological functions. Public access through these sensitive areas will be carefully managed to conserve ecological integrity while allowing residents to enjoy the natural environment. This green infrastructure will act as both a recreational asset and a wildlife corridor, maintaining the biodiversity of the region amidst the pressures of urban expansion.
Clarington Mayor Adrian Foster commented on the significance of the approval, noting that such planning is essential to ensure the community grows responsibly. He described the Soper Hills Secondary Plan as a mechanism to encourage development that builds walkable neighbourhoods featuring diverse housing options, new schools, and central shops. Over time, the Mayor anticipates the area will mature into a compact, lively, and connected community for its residents, reflecting the broader vision for the future of Clarington.
Looking ahead, the adoption of the Soper Hills Secondary Plan marks the transition from broad policy to specific implementation. Future development will proceed through separate planning applications, including detailed plans of subdivision and site plans supported by technical studies. This phased approach ensures that as the area develops gradually over time, every step remains guided by the cohesive vision established by the Council to support everyday living in east Bowmanville.