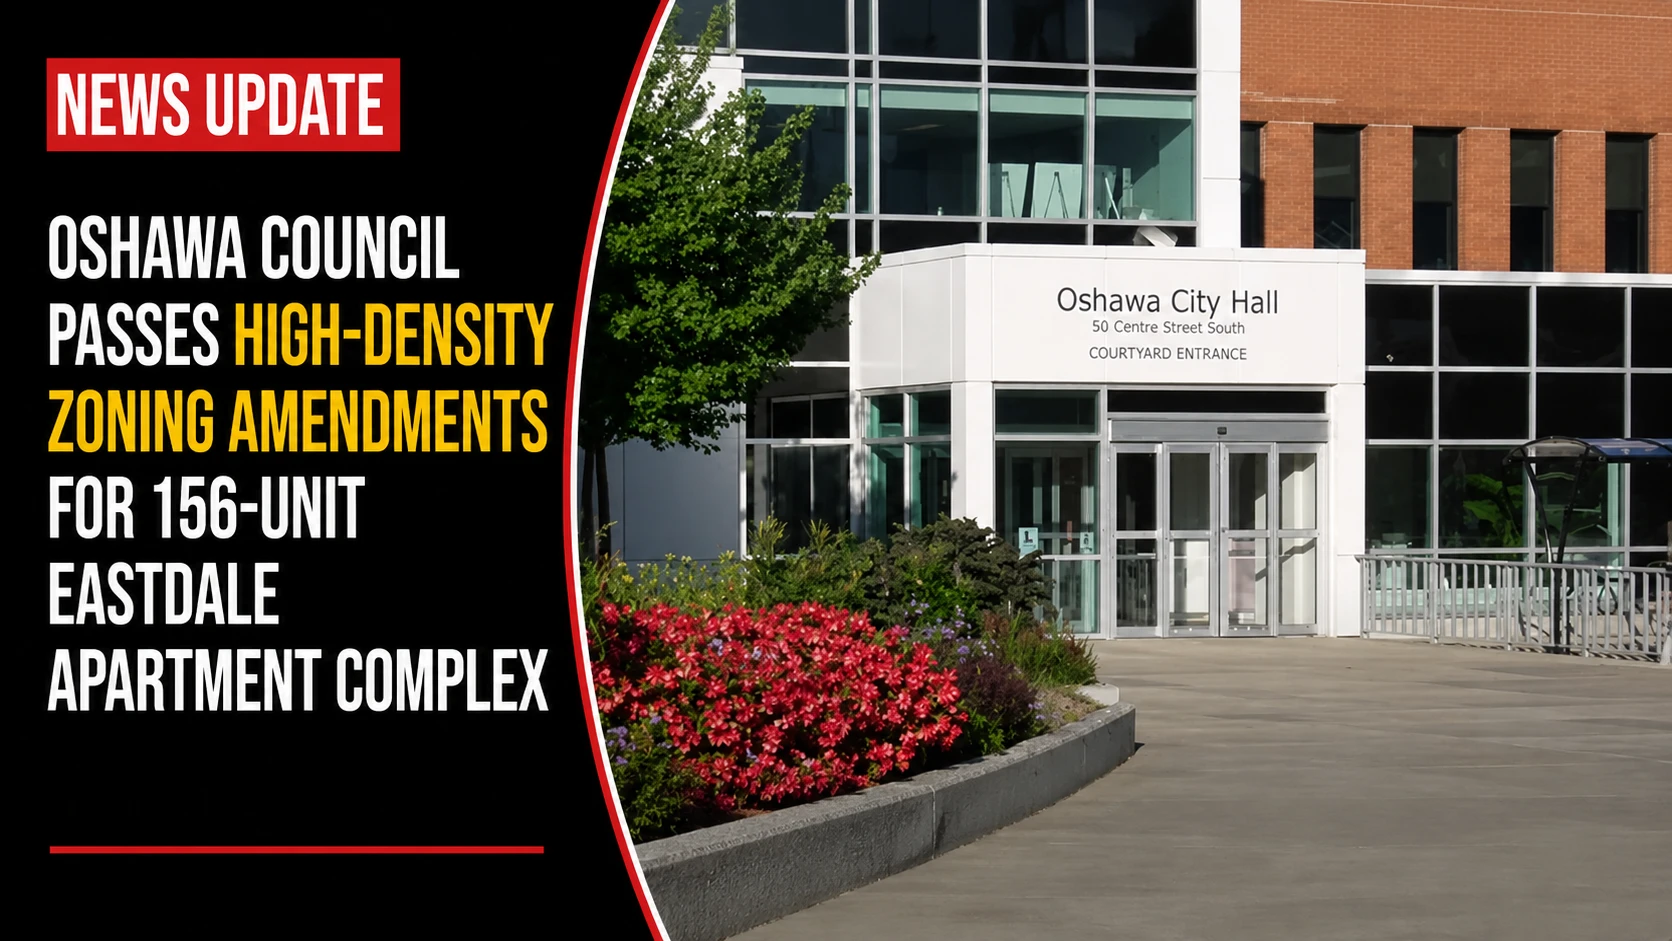
The planning and development committees, building inspectorates, and municipal land registry desks within the Durham Region are updating local growth parameters. Tracked under regional urban development portfolios on Tuesday, July 7, 2026, corporate legislative clerks finalized the public notice Higher density amendment passed for 156-unit building. Formally ratified during a legislative session by Oshawa City Council, the passage of the site-specific planning amendments modifies long-standing zoning frameworks to clear a path for a major infill residential project along a critical municipal border.
The decision marks a major densification shift for the local neighborhood, bypassing traditional mid-density restrictions to maximize vertical housing stock.

The Townline Road North Development Framework
The structural approval alters multiple standard zoning parameters to permit high-density construction over what was previously lower-density land.


-
The Subject Site: The newly approved by-law applies directly to a string of municipal properties located at 126, 136, 142, and 148 Townline Road North within Oshawa’s Eastdale neighborhood.
-
The Density Ceiling: The passing of Official Plan Amendment 238 establishes a site-specific policy allowing a maximum residential intensity of 180 units per hectare on the lands, transitioning the zoning classification from its historical major institutional/low-density residential profile over to a dedicated high-density residential footprint.
-
The Structural Build: The zoning change allows the developer to advance site-plan applications for a 5-story, 156-unit apartment complex.
Analyzing the Special Zoning Deviations Matrix
To accommodate the 156-unit footprint on the designated acreage, council approved a comprehensive list of special exemptions from standard municipal bylaws.
| Regulatory Zoning Attribute | Standard Municipal Requirement | Approved Site-Specific Deviation | Primary Environmental / Urban Objective |
| Gross Residential Density | Restricted Mid-Tier Thresholds | Elevated to 180 Units / Hectare | Maximize rental/condo availability within established urban boundary layers |
| Physical Setbacks & Space | Standard Front/Rear Yard Depths | Reduced yard depths & landscaped open space | Fits the large continuous apartment frame onto the multi-parcel assembly |
| Lot Footprint & Height | Baseline Suburban Caps | Increased lot coverage and building height | Establishes a 5-story structural profile adjacent to low-density single family homes |
| On-Site Vehicle Parking | Standard Parking-to-Unit Ratios | Reduced mandatory parking allocations | Aligns with modern transit-oriented design frameworks to reduce concrete paving |
The Inter-Municipal Infrastructure Context
Internal planning records reveal that because Townline Road serves as the dividing line between Oshawa and Clarington, the project has drawn scrutiny regarding cross-municipal infrastructure. Environmental correspondence sent to council highlighted concerns from neighboring residents in Courtice who rely on private well water, pointing to the sensitive creek system directly behind the properties that flows southward into the protected Oshawa Second Marsh. City planners have assured that strict stormwater management systems and erosion controls will be mandated during the upcoming site-plan control phase.
Statutory Appeal Process Open to the Public
Under Section 17(23) of the provincial Planning Act, community members or affected stakeholders who wish to formally contest the passing of this high-density by-law can register a legal challenge.
-
The Notice Routing: Formal appeals must be prepared as a structured notice of appeal and submitted directly into the custody of the City Clerk.
-
The Hard Deadline: To be considered legally valid, all physical or electronic appeal documentation must be successfully stamped by the clerk’s office no later than 4:30 p.m. on Tuesday, July 14, 2026.
The City of Oshawa Development Services Department and the Office of the City Clerk handle the active zoning registries and municipal appeals.
Oshawa land developers, neighborhood associations, and local residents looking to look over the official key planning maps, read the complete text of By-law 65-2026, or download provincial planning appeal forms can find the data platforms online at oshawa.ca/notices, clarington.net, or track regional development approvals via durham.ca.