








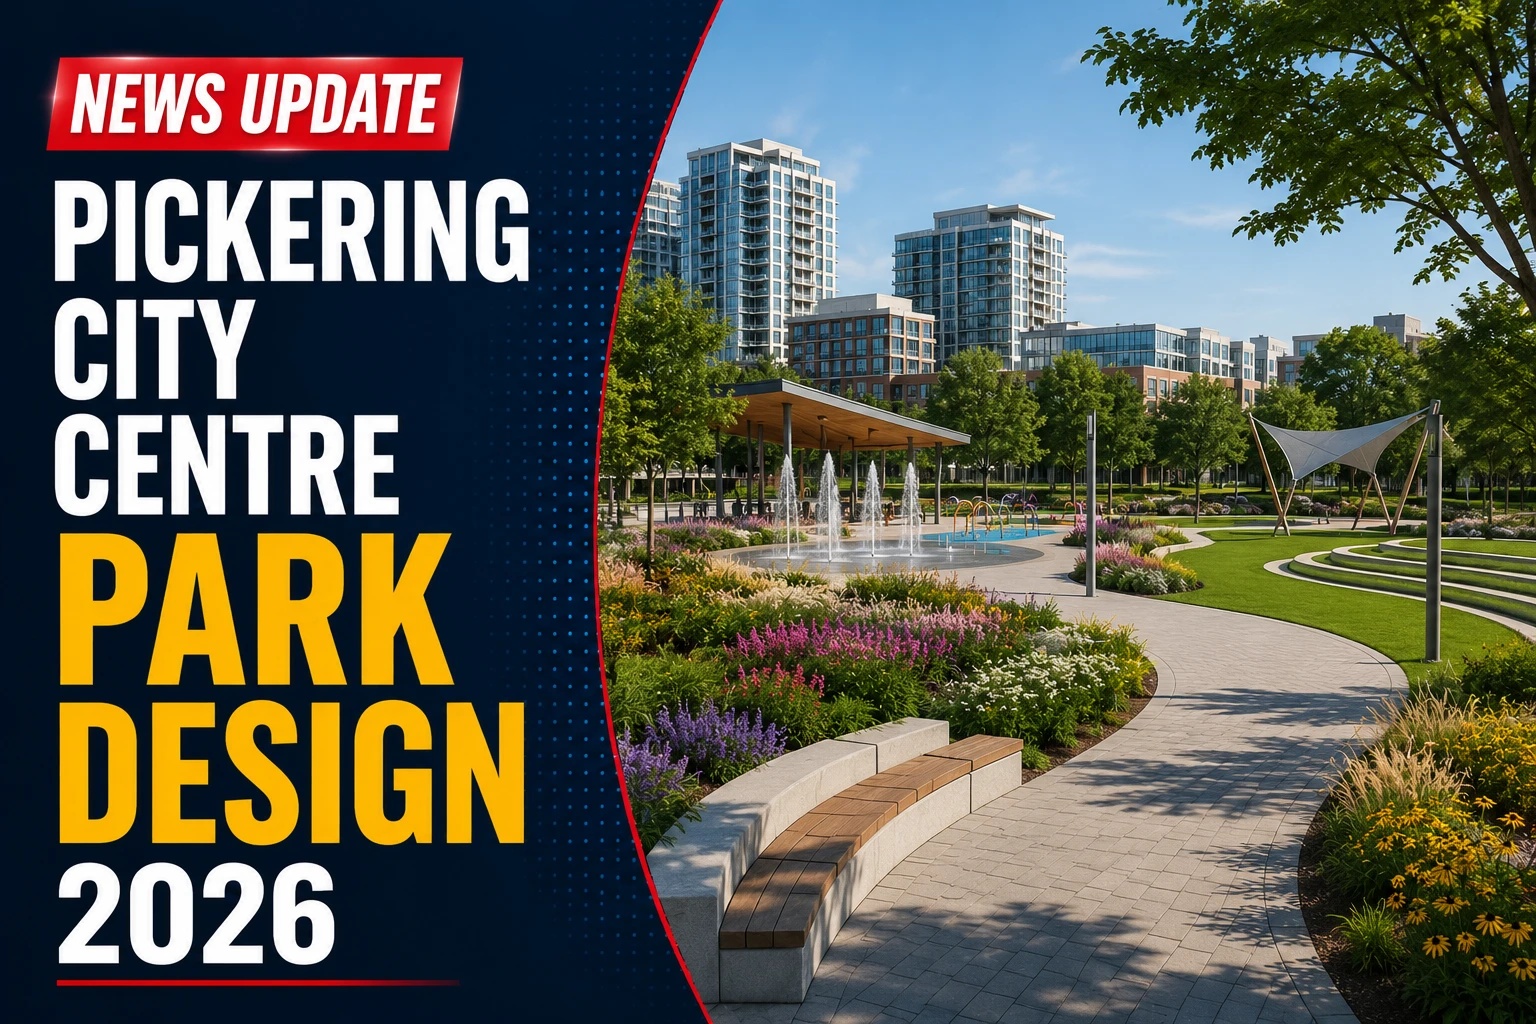


The City of Pickering is moving forward with an ambitious new park design for its growing City Centre area, part of a broader vision to transform the downtown core into a vibrant, walkable urban destination for residents and visitors alike. The City Centre Park project represents one of the most significant public space investments in Pickering’s history and comes as the municipality continues to experience rapid growth and development. The park will serve as a central gathering place within the Pickering City Centre area, which is being revitalized with higher-density residential buildings, improved transit connections and expanded commercial amenities. City officials have been working with landscape architects and urban design consultants to develop a park concept that reflects the needs and desires of the community. Public consultation sessions have been held to gather input from residents on what features and amenities they would most like to see incorporated into the design. The vision for City Centre Park includes a mix of active and passive recreation spaces designed to serve residents of all ages and abilities. Proposed elements include open green spaces for casual recreation and community events, walking and cycling pathways that connect to broader trail networks, shaded seating areas and gathering spaces, public art installations reflecting Pickering’s heritage and cultural diversity, playground equipment and interactive features for children, water features and landscaping with native plant species, and flexible event spaces that can accommodate festivals, markets and community programming. The park design takes into account Pickering’s climate and seasonal variations, with features that can be enjoyed year-round. Winter-friendly design elements such as open areas suitable for skating or snow play have been considered alongside summer amenities like splash pads and shaded picnic areas. The City Centre Park is also being designed with sustainability in mind. Environmental considerations include stormwater management features, energy-efficient lighting, drought-resistant landscaping and the use of sustainable materials throughout the park infrastructure. These elements align with Pickering’s broader sustainability goals and commitment to reducing its environmental footprint. Connectivity is a key priority in the park design. The space will be integrated with surrounding transit infrastructure, including nearby Durham Region Transit stops and future higher-order transit connections. Pedestrian and cycling access from surrounding neighbourhoods has been carefully planned to ensure the park is easily accessible without relying on personal vehicles. The park project is part of Pickering’s larger City Centre revitalization strategy, which envisions a mixed-use urban hub with residential, commercial, cultural and recreational amenities all within walking distance of one another. The strategy has been guided by extensive community engagement and aligns with provincial growth targets for the Durham Region. Funding for the City Centre Park design and construction has been allocated through the city’s capital budget, with additional contributions expected from development charges collected as new projects are built in the surrounding area. The phased approach to construction will allow the city to deliver key amenities on a rolling basis while managing costs effectively. For Pickering residents, the City Centre Park represents more than just green space. It is an investment in community well-being, social connection and quality of life.