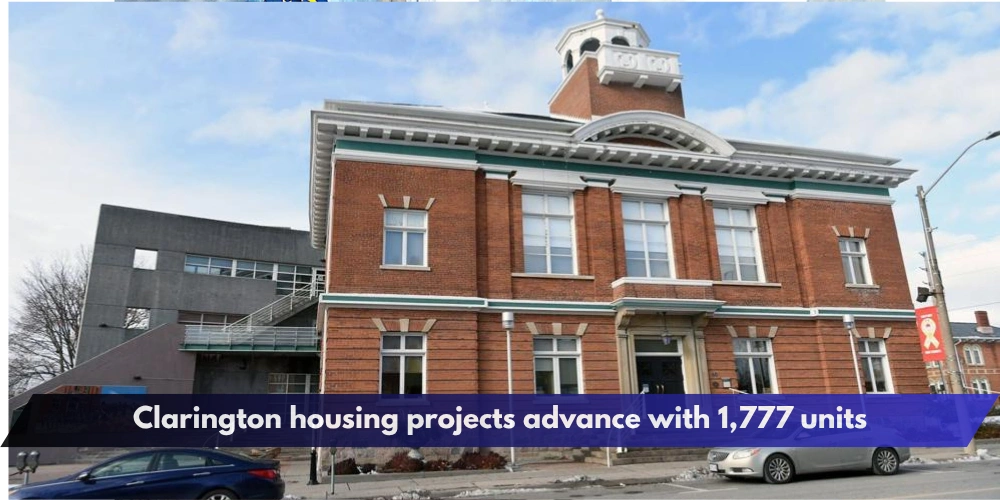
Clarington council has approved planning amendments that will allow four major residential proposals in Bowmanville and Newcastle to move further through the development process, representing a combined 1,777 proposed homes.
The Clarington housing projects include one Bowmanville subdivision and three Newcastle developments ranging from townhouses and detached homes to apartments and mixed-use buildings. The approvals were considered at a special council meeting on Aug. 19.
The decisions do not mean all 1,777 units can immediately begin construction. Several of the projects still require additional steps such as draft plan, site plan, servicing, transportation and detailed design approvals before work can proceed.


Bowmanville project proposes 119 homes
A zoning bylaw amendment was approved for lands on Concession Road 3 in Bowmanville, including the former Abe’s Auto Wrecking Yard site.
The proposal calls for 119 residential units, consisting of 82 single-detached homes, two semi-detached homes and 35 street townhouses. A partial medium-density block is also planned to connect with neighbouring lands.
Municipal planning documents show the approximately 7.56-hectare property would also include a park block and extensions of several roads to complete the Northglen neighbourhood street network.
205 units planned at Rudell Road
In Newcastle, plans at 1800 Rudell Road would add 205 residential units.
The proposal includes a six-storey apartment building with 166 units, 30 stacked townhouses and nine linked townhouses. Resident and visitor parking, outdoor amenity space and an indoor amenity room are also planned.
An existing heritage structure on the property is expected to be retained and adapted for amenity use as the development proceeds through further review.
Wilmot Creek proposal includes 1,293 units
The largest of the Clarington housing projects is at 6 Wilmot Creek Drive in Newcastle.
Council approved Official Plan and zoning amendments supporting a revised proposal for 1,293 residential units on approximately 30.71 hectares.
The planned community would include a range of housing forms, including townhouses, walk-up apartments, apartment buildings and mixed-use development. The plan also includes commercial space, parks, open space and stormwater management infrastructure.
Earlier versions of the proposal contemplated approximately 1,755 units. The current Official Plan amendment is based on the revised 1,293-unit concept.
Bennett Road development would add 160 homes
Another Newcastle proposal on Bennett Road would permit 160 residential units.
Municipal documents describe the project as 60 back-to-back townhouses and 100 apartment units on a 2.55-hectare site immediately north of the CN railway.
Plans also include a neighbourhood parkette, underground parking and a future public road through the hydro corridor to connect with lands to the north.
More planning work remains
Together, the four projects account for 1,777 proposed residential units: 119 in Bowmanville and 1,658 in Newcastle.
The Clarington housing projects are separate from the 285-unit Bowmanville development near Nash Road and Bowmanville Avenue that recently received a site-specific amendment related to wetland removal. That development includes detached, semi-detached and townhouse housing on an approximately 11.15-hectare property.
Council’s latest approvals move these developments another step through Clarington’s planning process, but final layouts, servicing arrangements, transportation requirements and other technical details may continue to change as applications advance.
Residents can follow individual applications through the Municipality of Clarington’s development proposal pages and council meeting records.