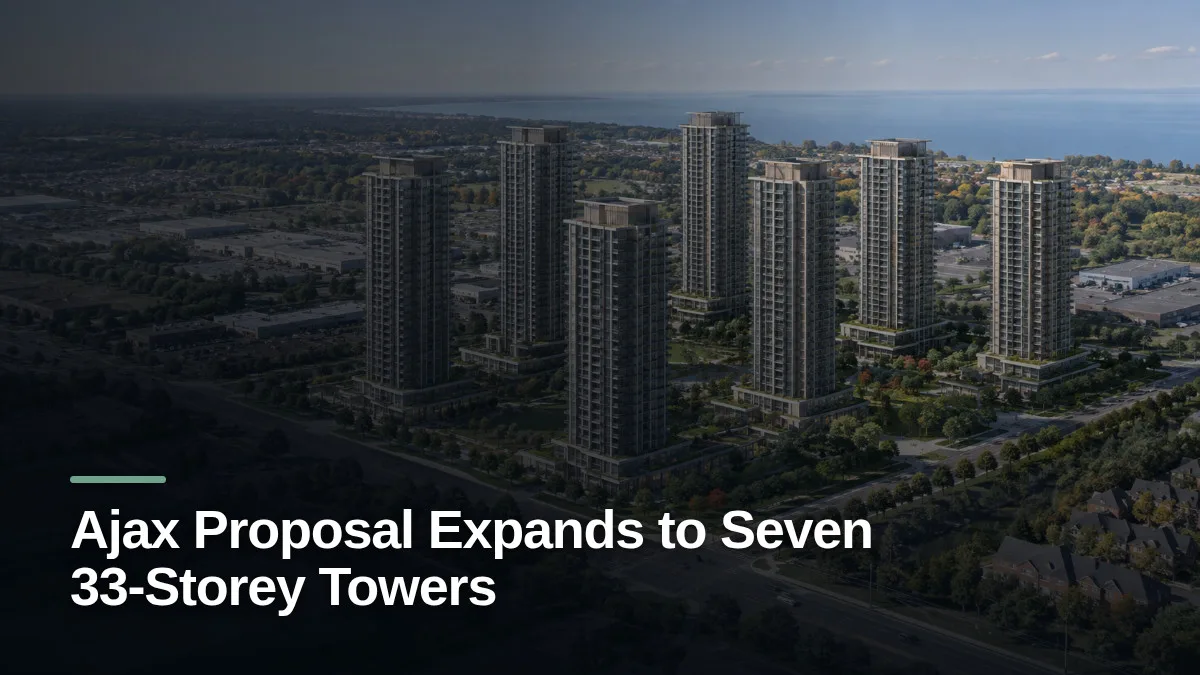
An Ajax seven-tower proposal for a former industrial property near Bayly Street and Monarch Avenue has been revised to include seven 33-storey residential towers and approximately 3,100 homes.
UrbanToronto reported September 25 that a new Site Plan Approval submission for The Rose Hill on Monarch is under review by the Town of Ajax planning department. The project is proposed by 95 Developments and designed by Gold Land Architects and Engineers.

Plan has grown through several revisions
The developer first proposed four slab-style buildings in 2022, with three towers reaching 20 storeys and one reaching 13 storeys. A 2024 revision increased the project to five buildings rising to 25 storeys from seven-storey podiums, with 1,773 residential units.


The latest plan would place seven towers of 33 storeys on the site, increasing the estimated residential total to about 3,100 suites. The proposal has a gross floor area of 203,493 square metres, according to the development report.
The former single-storey commercial and industrial warehouse on the property was demolished in 2024. Low-rise commercial and industrial properties remain around the site, while recently constructed townhouses stand east of Monarch Avenue.
Parking, retail and public space included
Plans call for 2,570 motor-vehicle parking spaces across three underground levels and ground-level areas. Of those, 240 would be reserved for visitors and 90 for commercial uses. The proposal also includes 2,172 bicycle parking spaces, divided between long-term and short-term spaces.
Ground-floor restaurant and retail space would total approximately 2,080 square metres, while a 138-square-metre medical clinic is also planned. The design includes 1,524 square metres of indoor amenity space and 4,473 square metres outdoors.
The project would be built in two larger phases divided into six sub-phases. The first phase would include the two buildings facing Bayly Street and the middle tower on Monarch Avenue. The remaining Monarch Avenue tower and three towers on the west side would follow.
Landscaped open space with rose plantings is proposed between towers on the northern part of the property. Plans also show an extension of Stonewood Street for access to the second phase and a northeast parcel intended for transfer to the town, potentially for green space.
The proposal remains under municipal review. Reporting that a Site Plan Approval submission is being examined does not mean the final design has been approved or that construction has started. Further changes may be made before the Ajax seven-tower proposal proceeds.