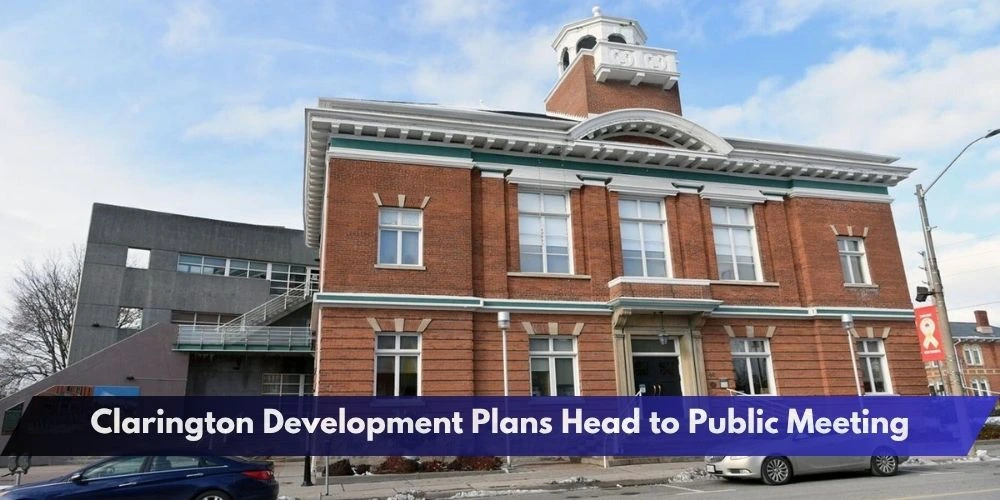
Four Clarington development plans proposing a combined 250 new homes will be presented at a special council meeting on August 10. Residents and business owners can attend in person or online to learn about the applications and provide feedback before municipal decisions are made.
The proposals involve properties in Courtice, Bowmanville and Newcastle. They range from a small apartment building and semi-detached homes to larger townhouse and subdivision projects. The Municipality of Clarington says none of the applications has been approved and that public comments will form part of the planning review.
Courtice Proposal Includes Homes and Parkland
At 43 Darlington Boulevard in Courtice, D.G. Biddle & Associates has submitted applications for Northglen Land Corporation. The plan seeks a zoning by-law amendment and draft subdivision approval for eight blocks of semi-detached homes, creating 16 residential units.


The 1.03-acre site would also include approximately 0.356 acres of parkland. Access for vehicles and pedestrians would be provided through a driveway extending east from Darlington Boulevard. Municipal information indicates that the proposal conforms to the Official Plan policies applying to the property.
Two Bowmanville Projects Propose 152 Units
A recommendation report will be presented for 22 Church Street in Bowmanville. Foundation Five is seeking permission to build a low-rise apartment building containing 10 units on a 0.23-acre property. The application requires a zoning by-law amendment and is also described by the municipality as conforming to the Official Plan.
The largest of the four proposals concerns 2495 and 2559 Green Road in Bowmanville. John Boddy Developments Ltd. is proposing a residential subdivision with 142 townhouse units. The mix would include dual-frontage, traditional and back-to-back townhouses arranged along six private internal roads.
Plans for the 10.5-acre site also include 650 square metres of outdoor amenity space and approximately 1,785 square metres of open space. The applications include an Official Plan amendment, zoning by-law amendment and draft plan of subdivision.
Newcastle Subdivision Would Add 82 Homes
At 582 North Street in Newcastle, GHD Canada has submitted applications for D.G. Group to revise an existing draft-approved plan. The proposal includes 82 homes, consisting of 52 single-detached houses and 30 street townhouse units.
The development would cover approximately 8.8 acres and include an extension of a public road. Clarington says the proposal conforms to the Official Plan requirements for the area, although zoning and subdivision approvals are still required.
How Residents Can Participate
The Clarington development plans will be discussed during a special council meeting on Monday, August 10, beginning at 6 p.m. The meeting will take place in council chambers at the Municipal Administrative Centre, 40 Temperance Street in Bowmanville, and will also be available online.
Residents attending in person do not need to register before speaking. Anyone who wants to participate remotely must register as a delegation by 3:30 p.m. on Friday, August 7. Registration is available through the municipality’s delegation process or by contacting the Clerk’s Division.
Written comments can also be submitted to municipal planning staff. People interested in receiving future updates may ask to join the interested-parties list for an individual application.
The four Clarington development plans would add different forms of housing across three communities if approved. Public feedback, technical studies and planning policies will be considered before staff prepare recommendations or council makes final decisions.